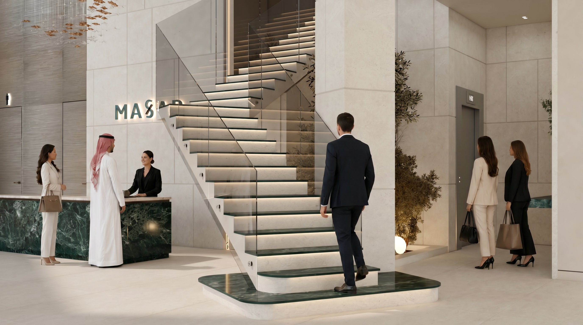
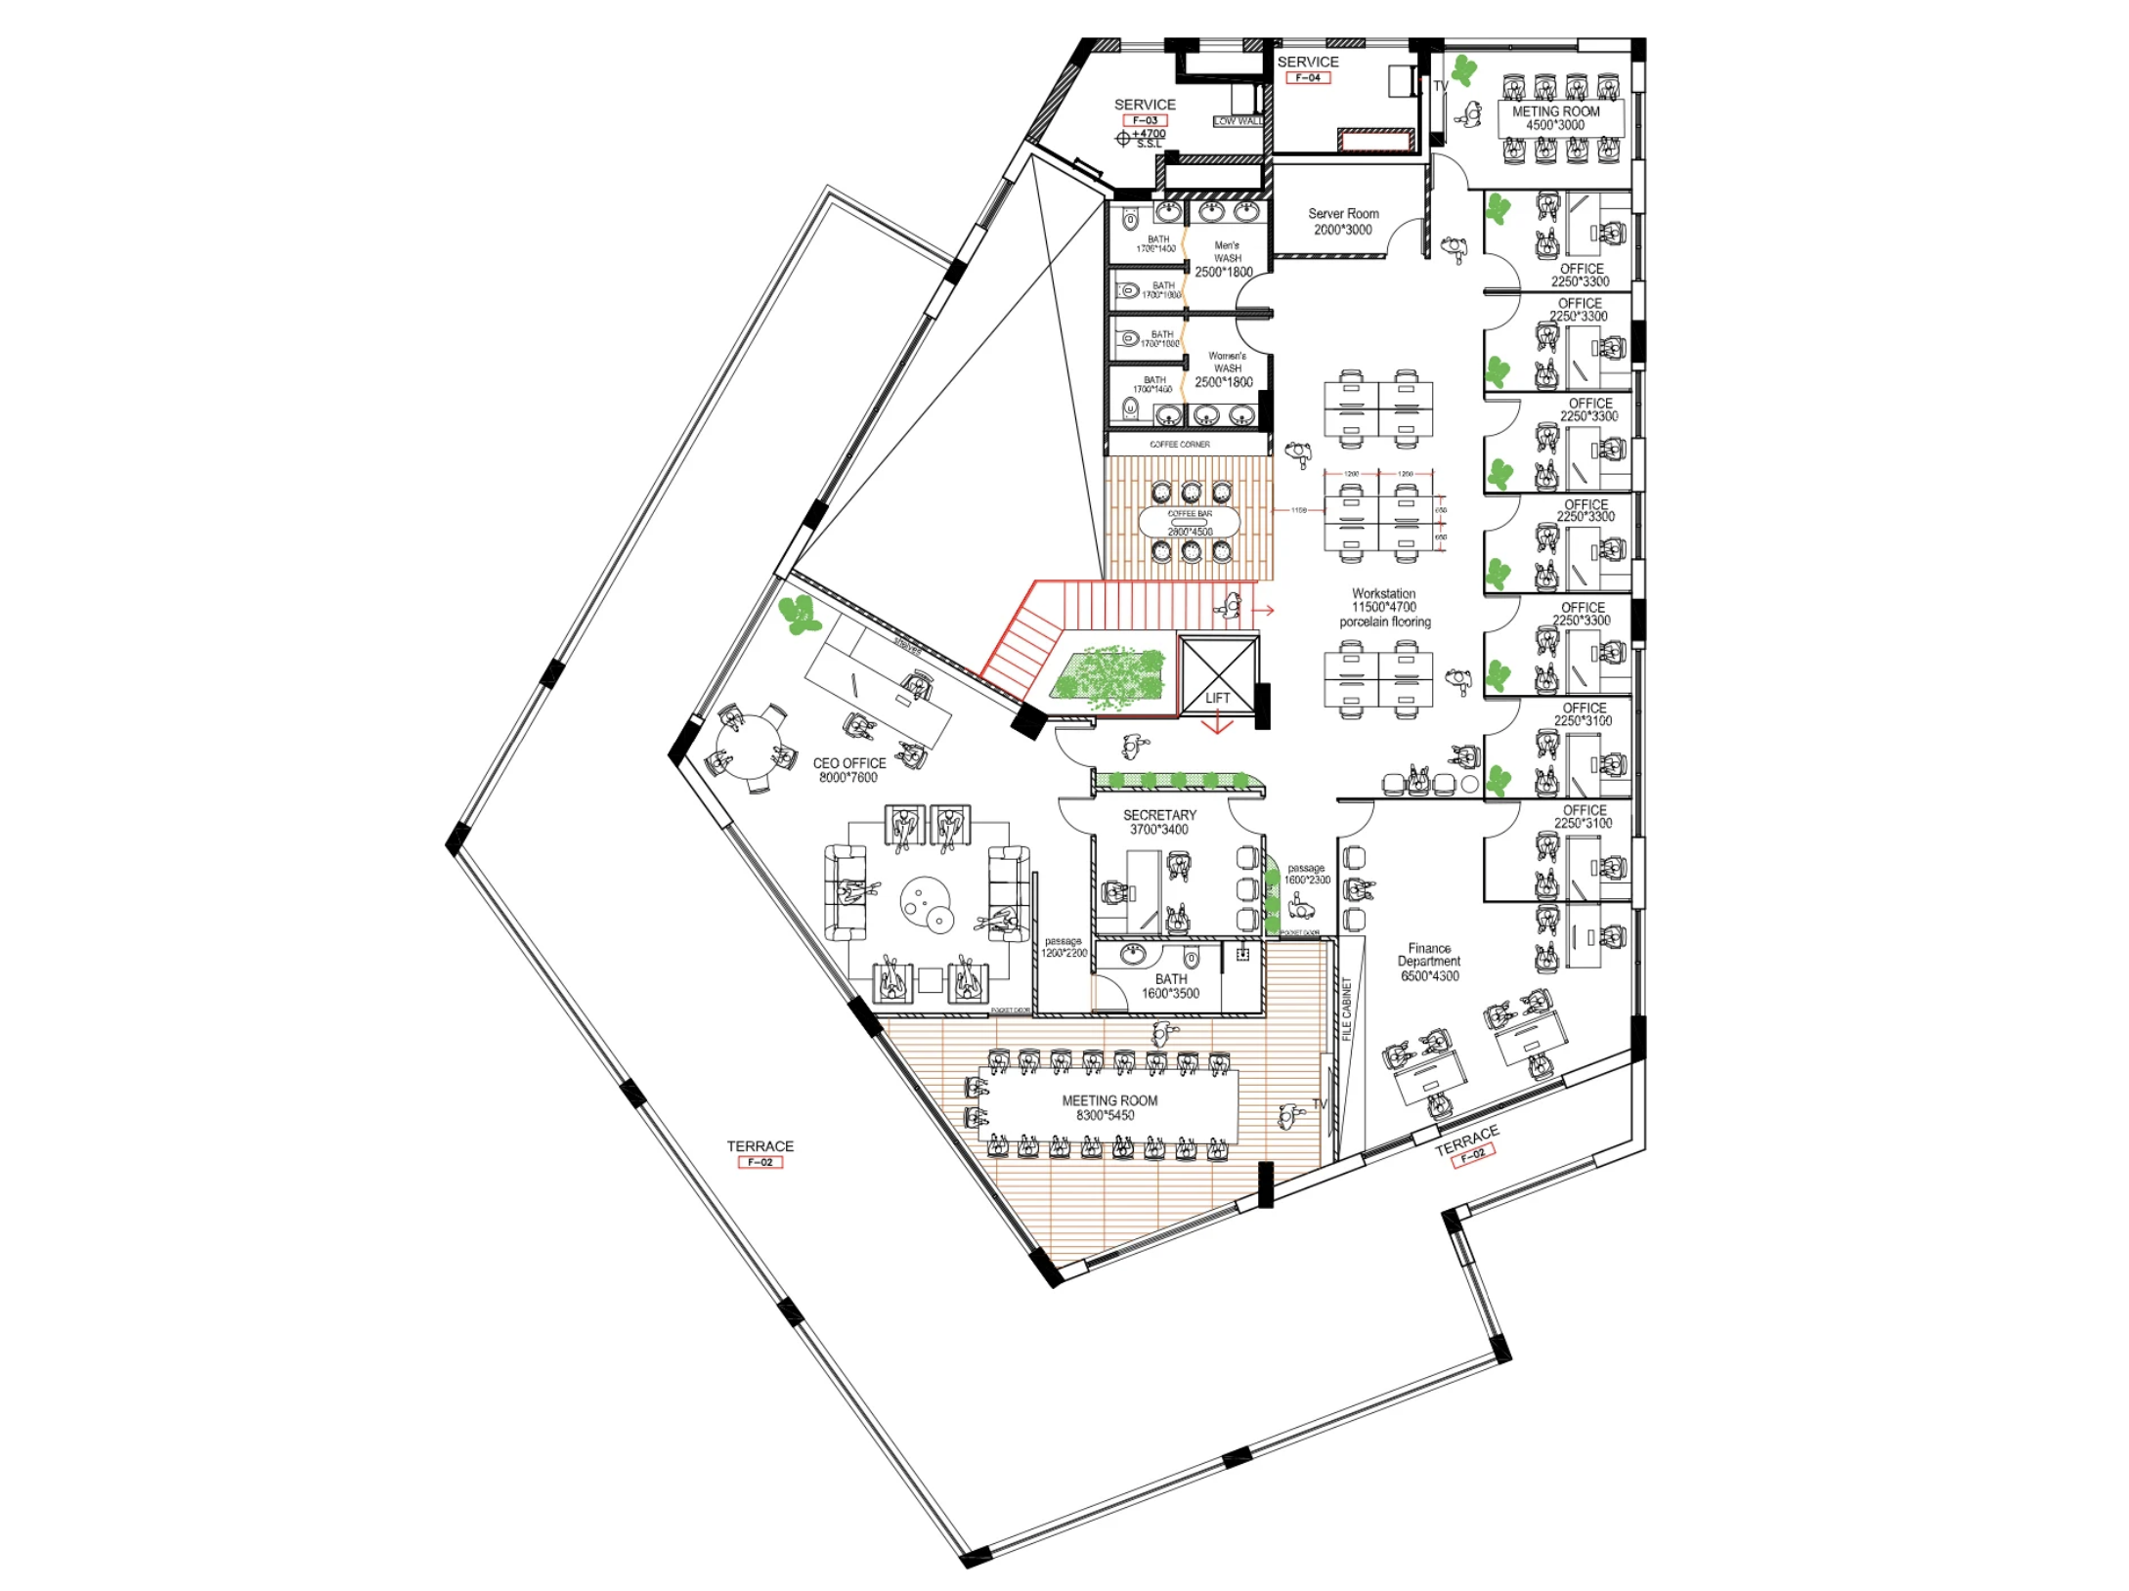
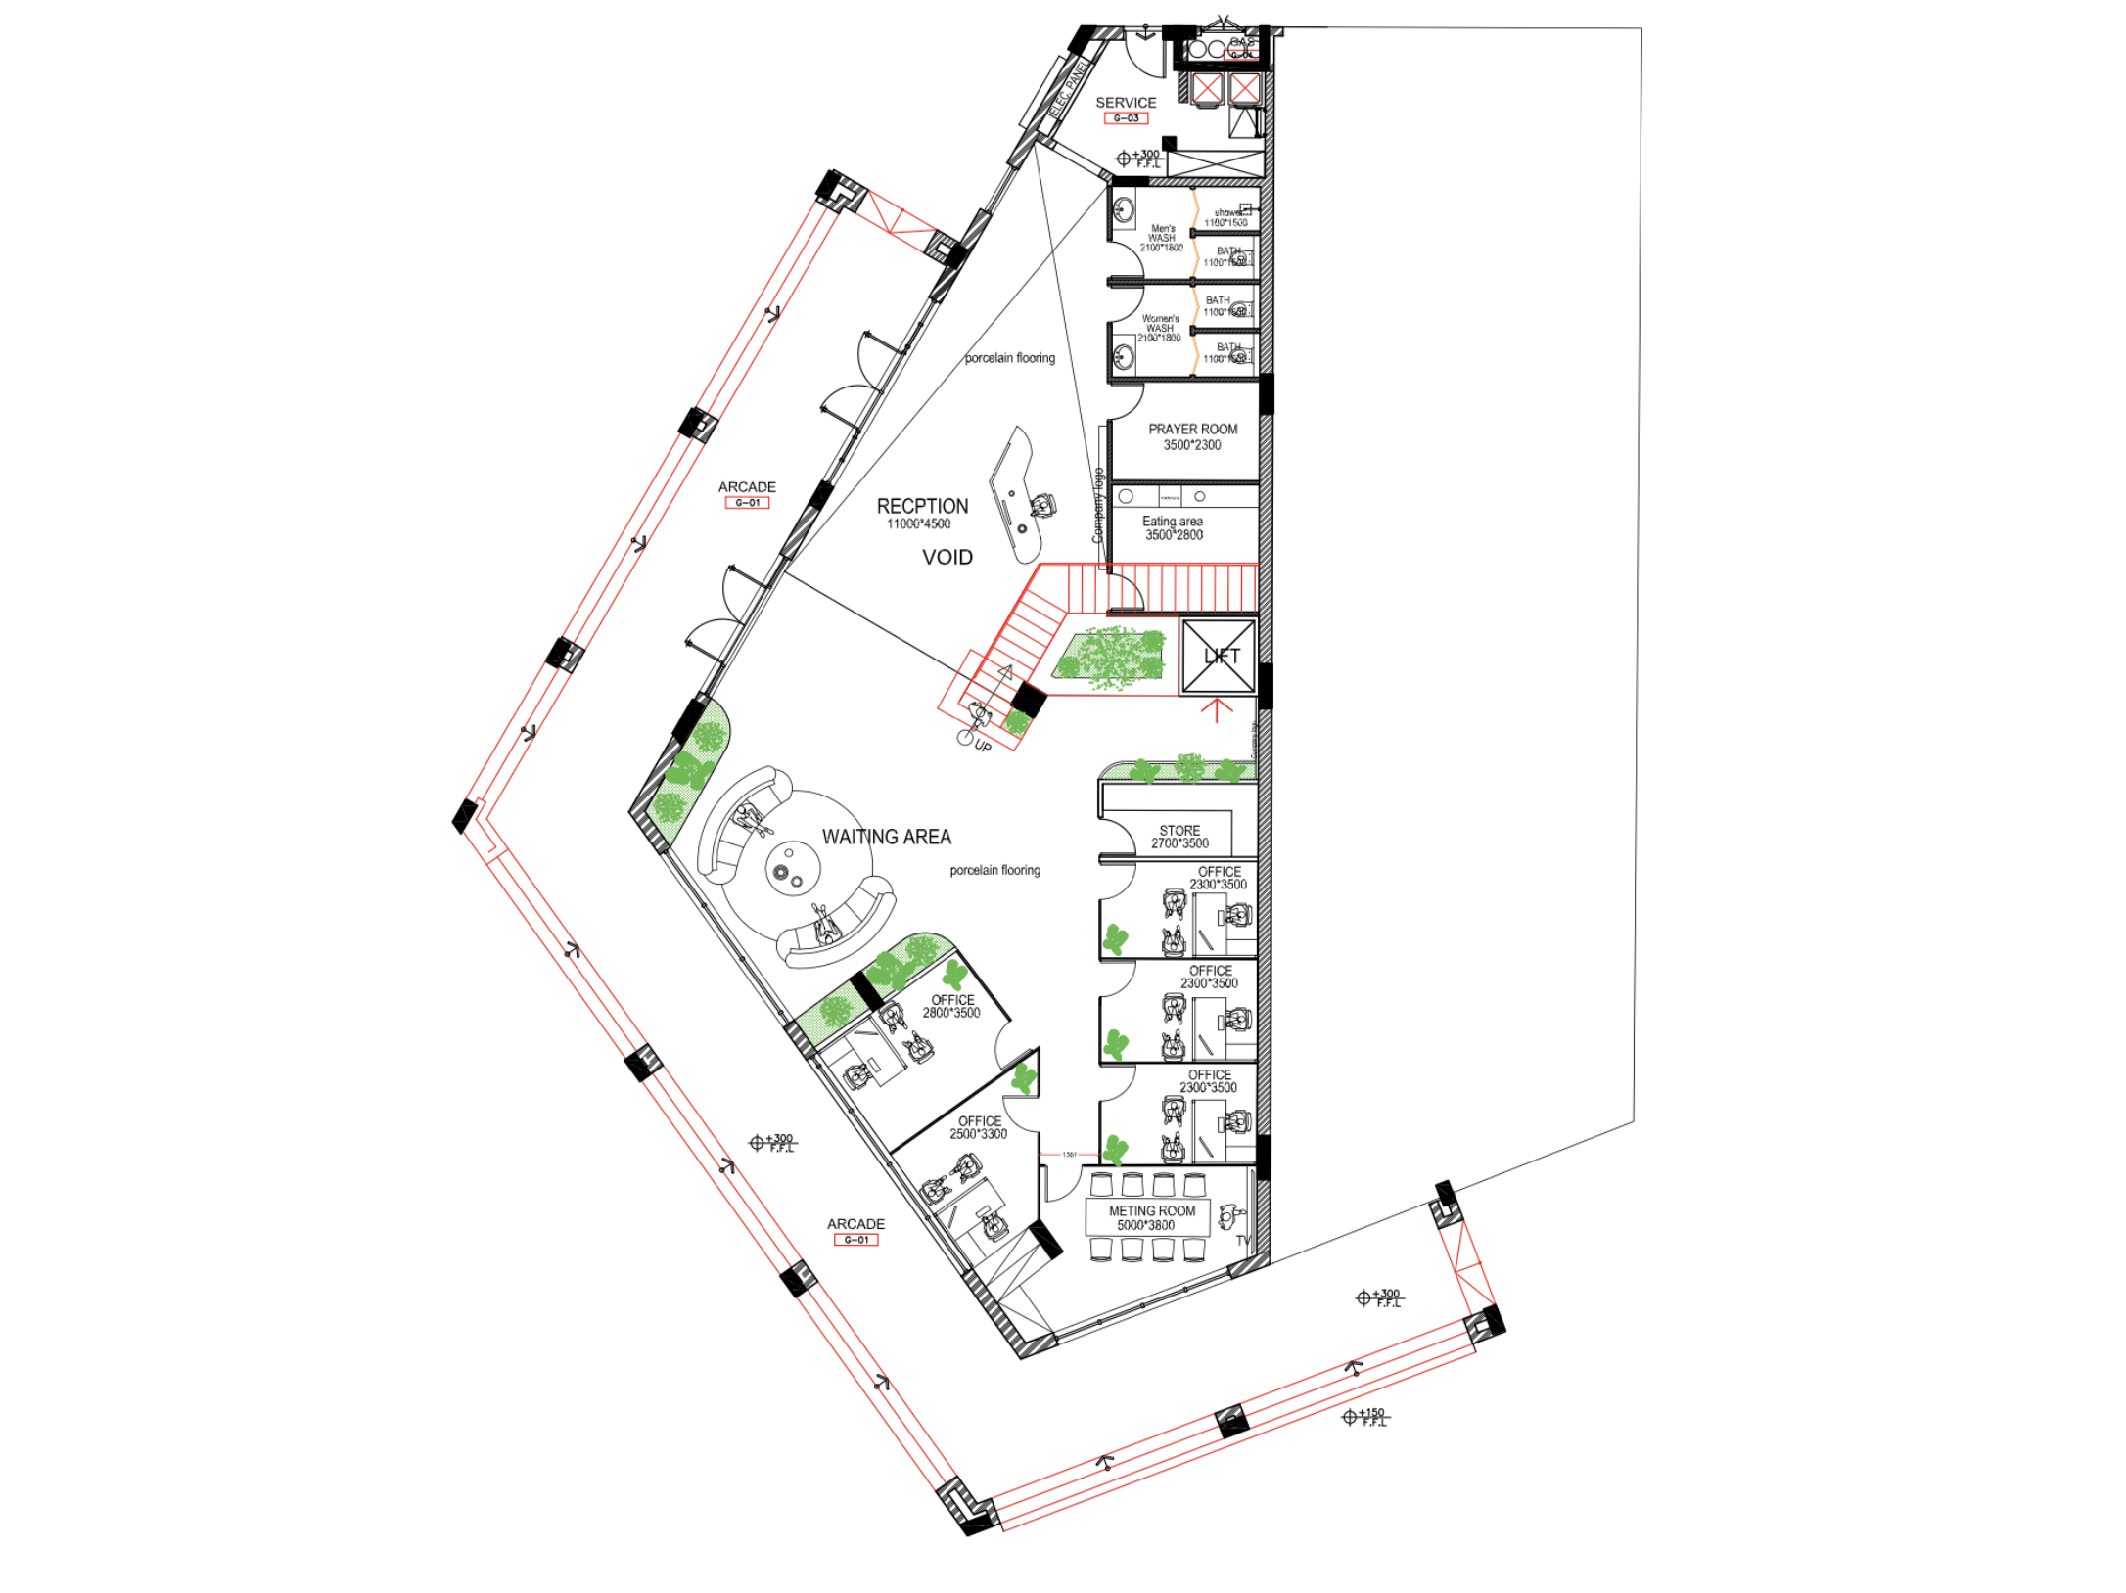
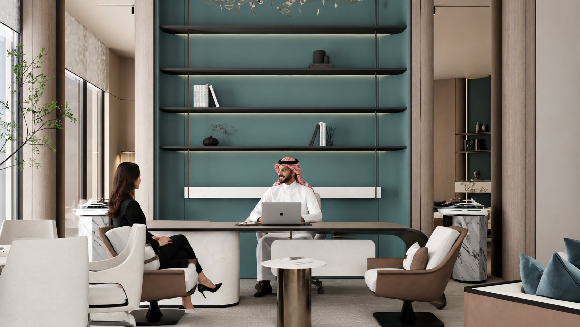
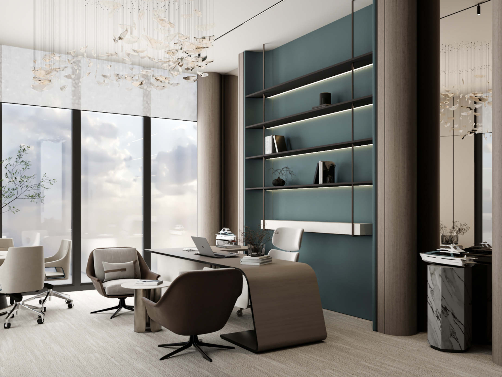
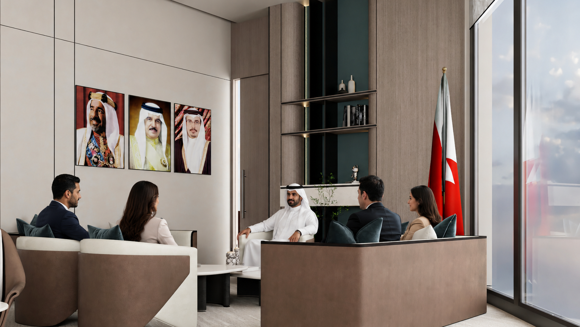
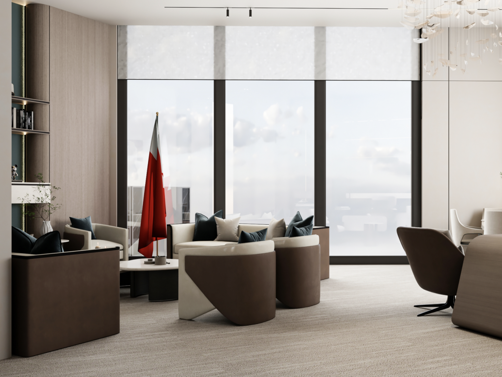
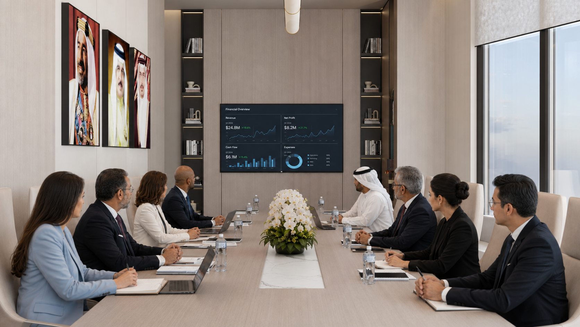
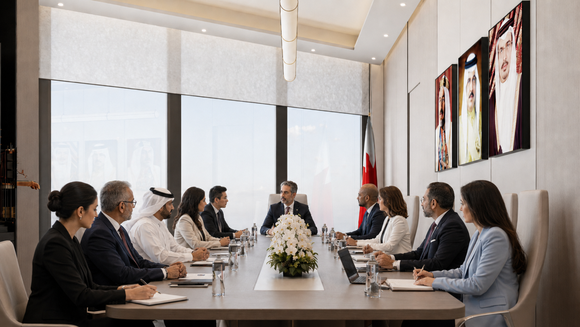
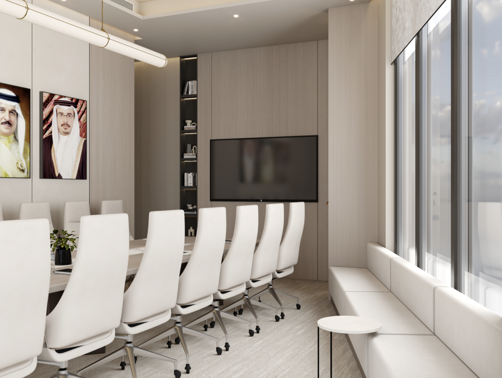
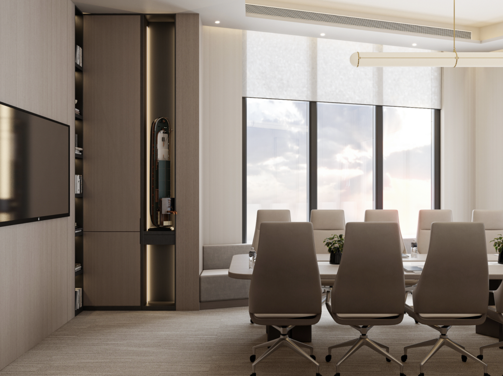
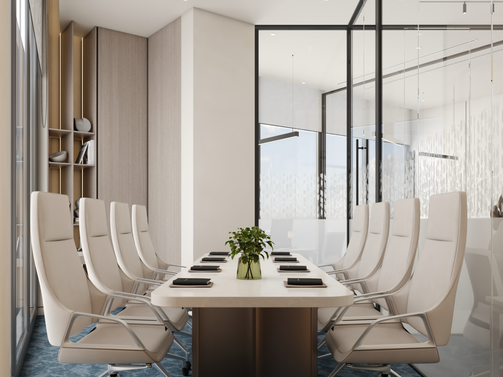
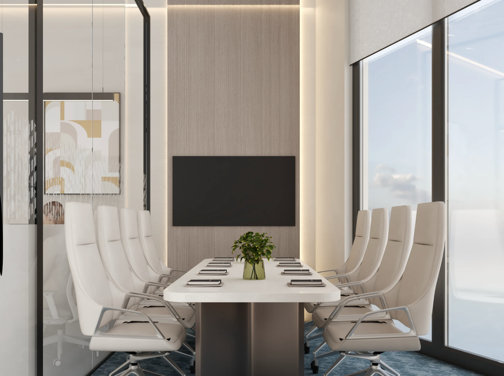
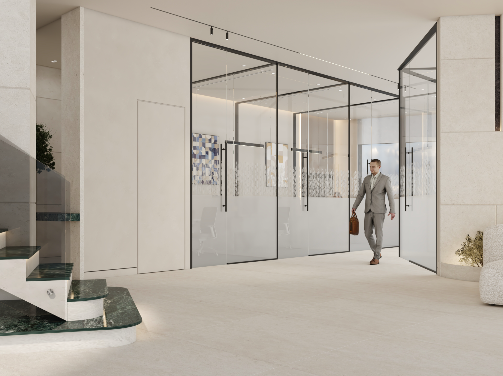
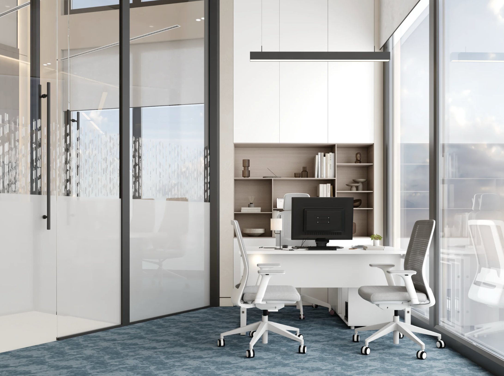
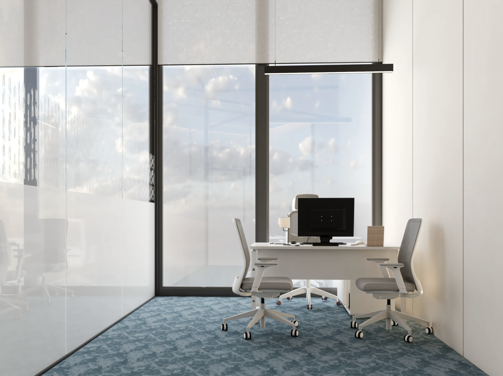
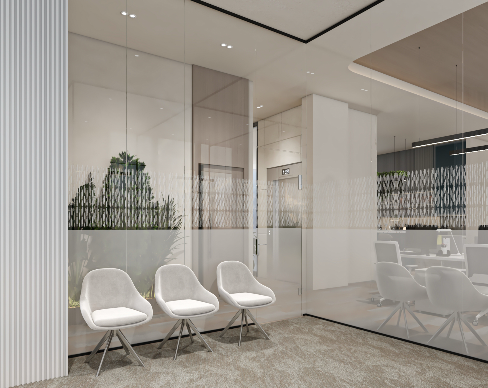
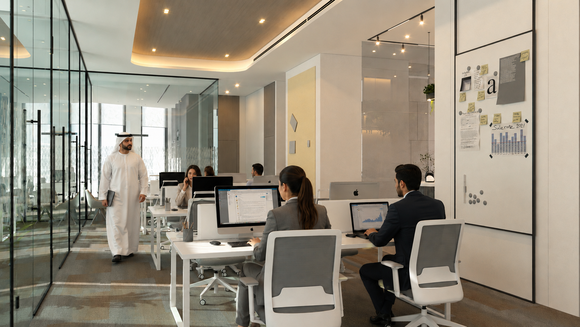
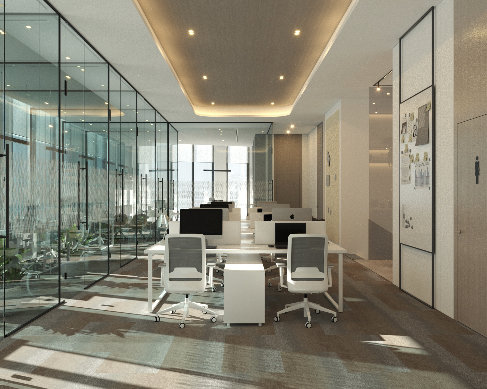
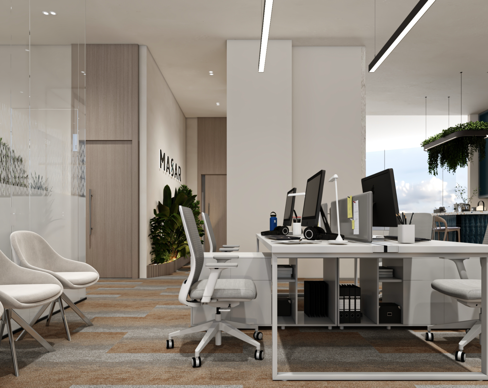
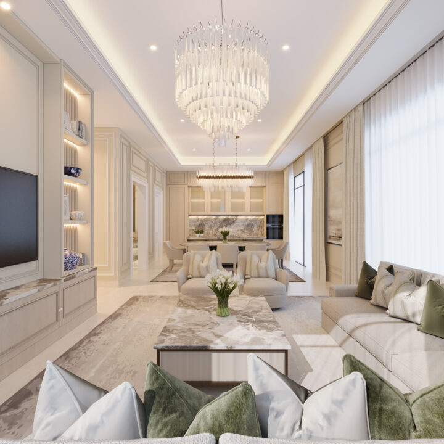
Masar Group Headquarters is a premium corporate workplace in Bahrain, designed by DMC for Masar Group, a Mumtalakat portfolio company. The project was developed as a brand-led headquarters interior design, translating Masar Group’s visual identity and corporate guidelines into a refined workplace environment. Through structured space planning, executive offices, meeting rooms, open work areas, a dedicated coffee bar, and carefully selected premium materials, DMC designed a modern headquarters that supports leadership, daily operations, privacy, collaboration, and long-term business growth.
date:
2026
project type:
Corporate HQ
client:
Masar Group
STYLE:
Contemporary Corporate
Brand-Led Workplace Design
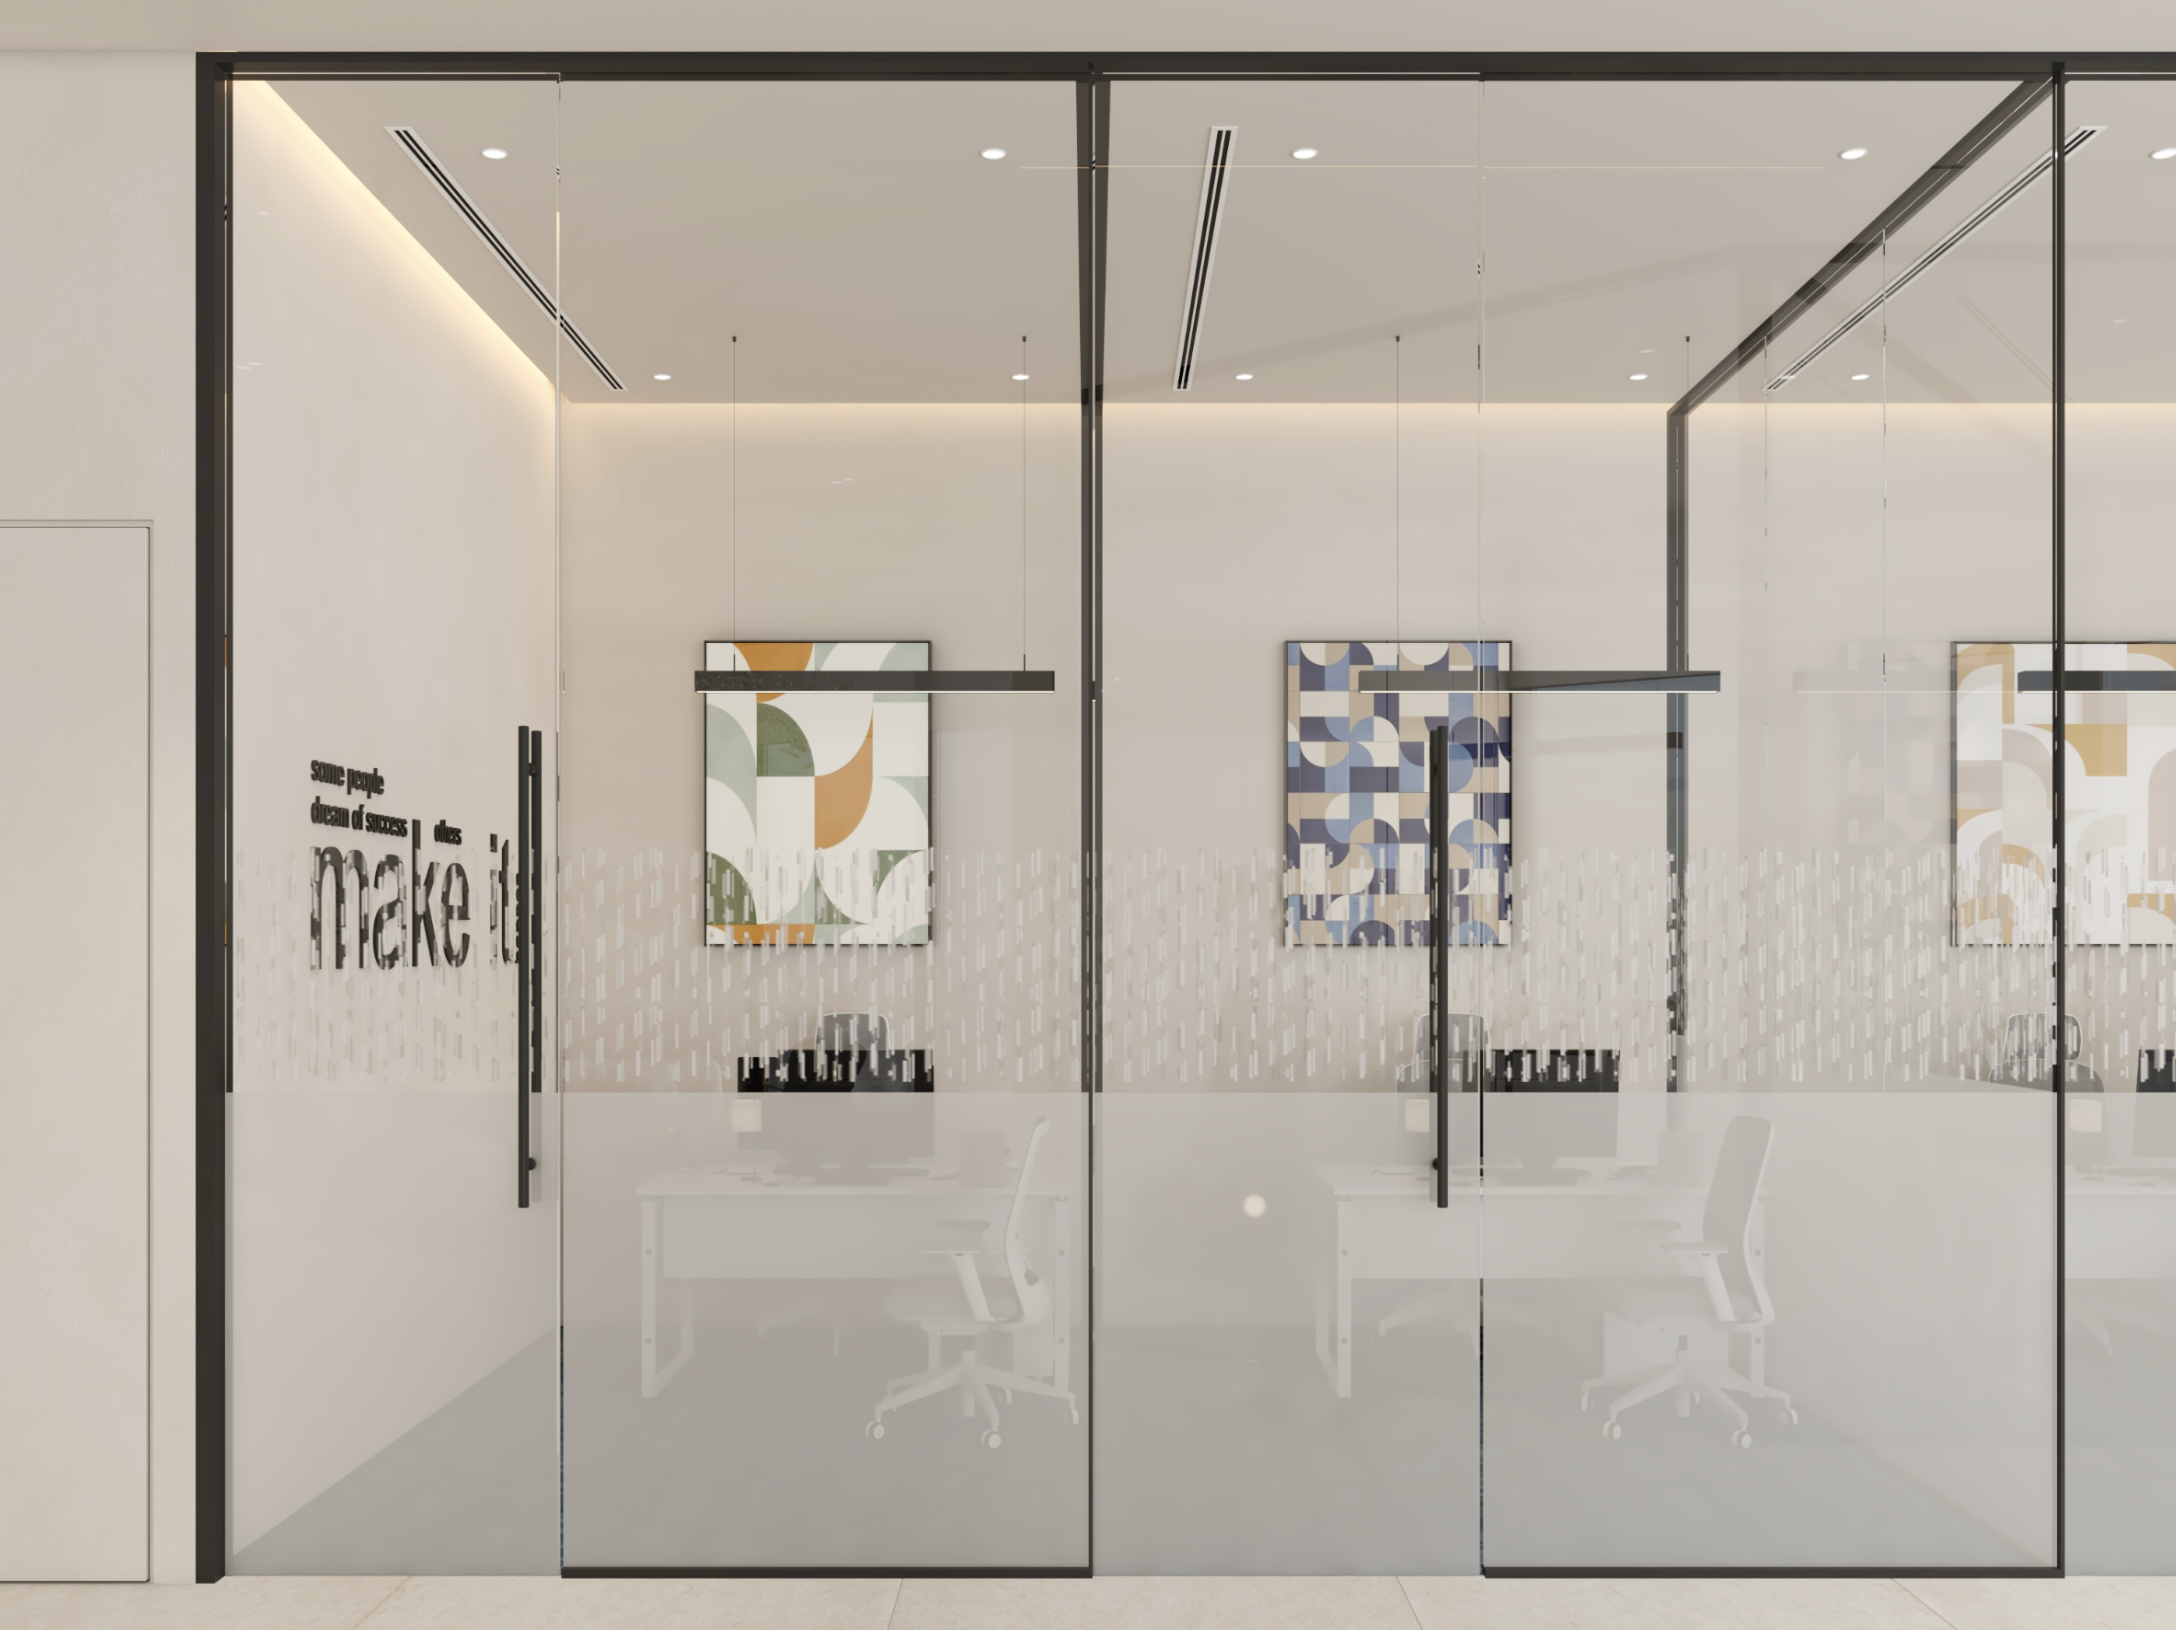
The headquarters was designed around Masar Group’s brand guidelines, creating a workplace that feels professional, premium, and clearly connected to the company’s identity. DMC translated the brand language into interior elements such as teal accents, neutral surfaces, glass partitions, warm lighting, refined textures, and custom workplace details. The result is a corporate interior that feels calm, structured, and recognizable.
Executive & Meeting Spaces
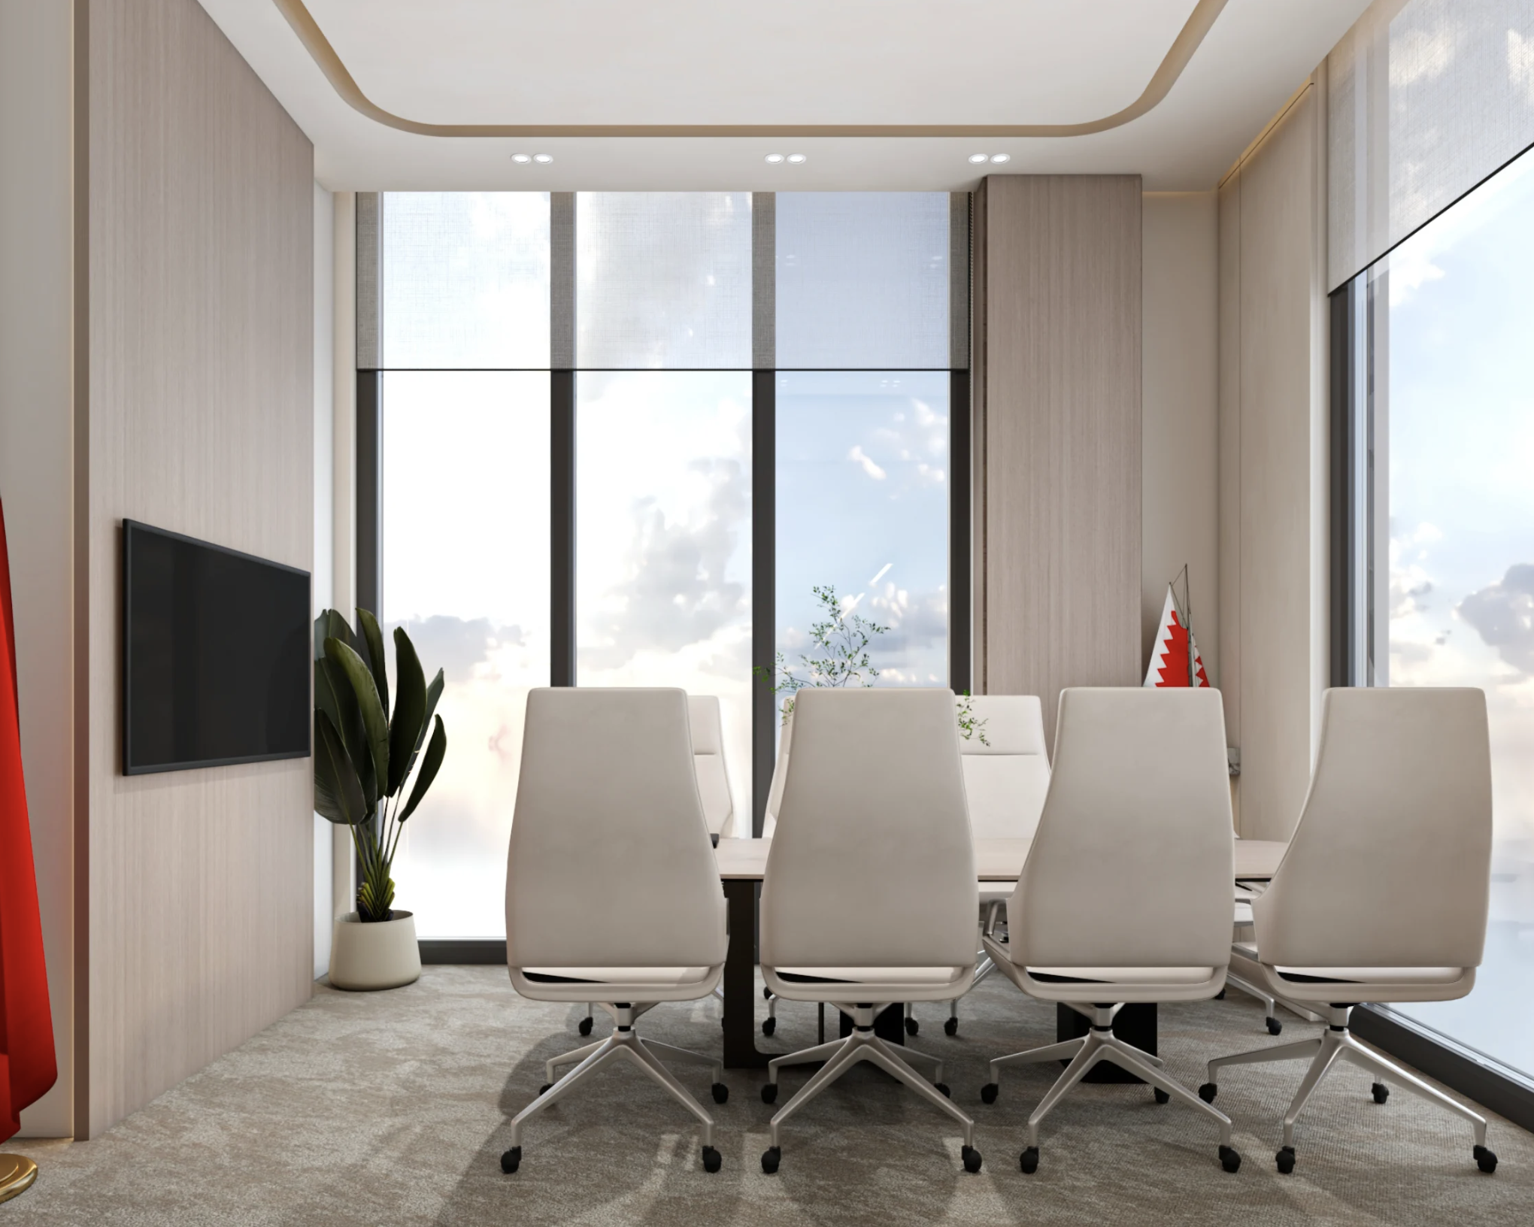
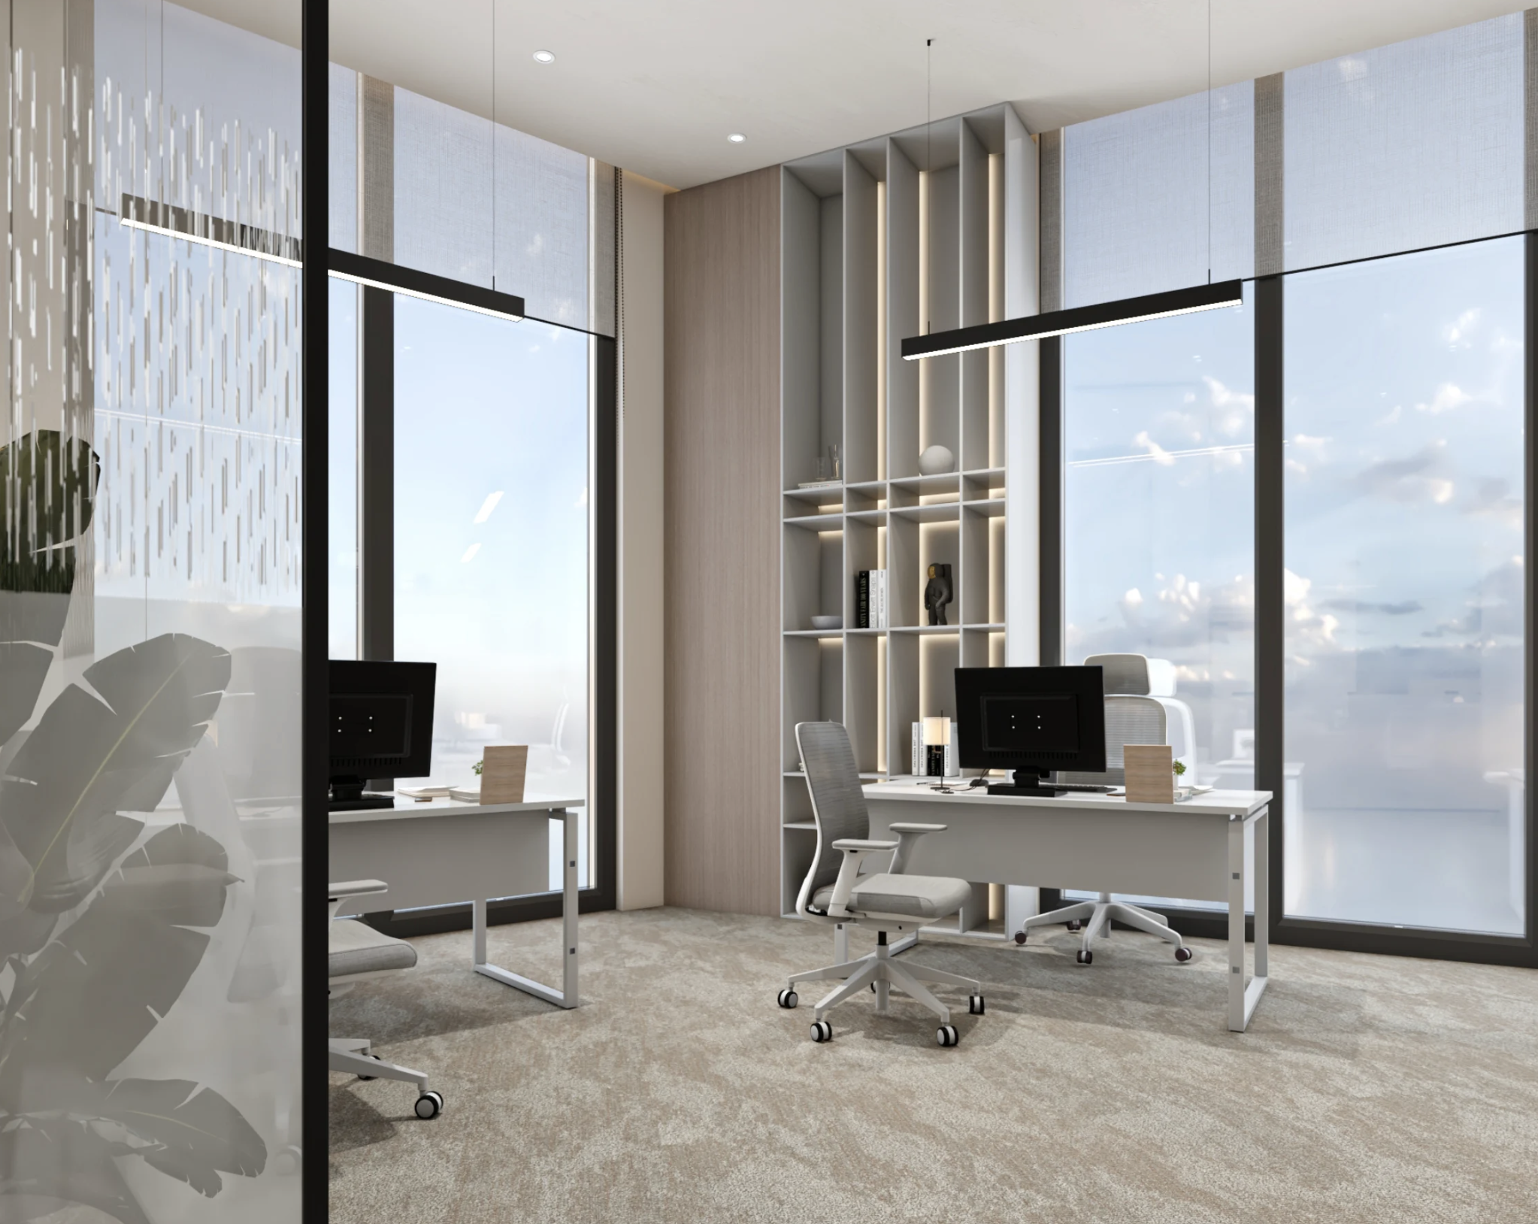
The executive offices, meeting rooms, and private work areas were planned to support leadership, focus, presentations, and daily decision-making. Premium finishes, integrated display walls, comfortable seating, glass partitions, and controlled lighting create a refined corporate environment that balances privacy, openness, and executive presence.
Open Workspaces
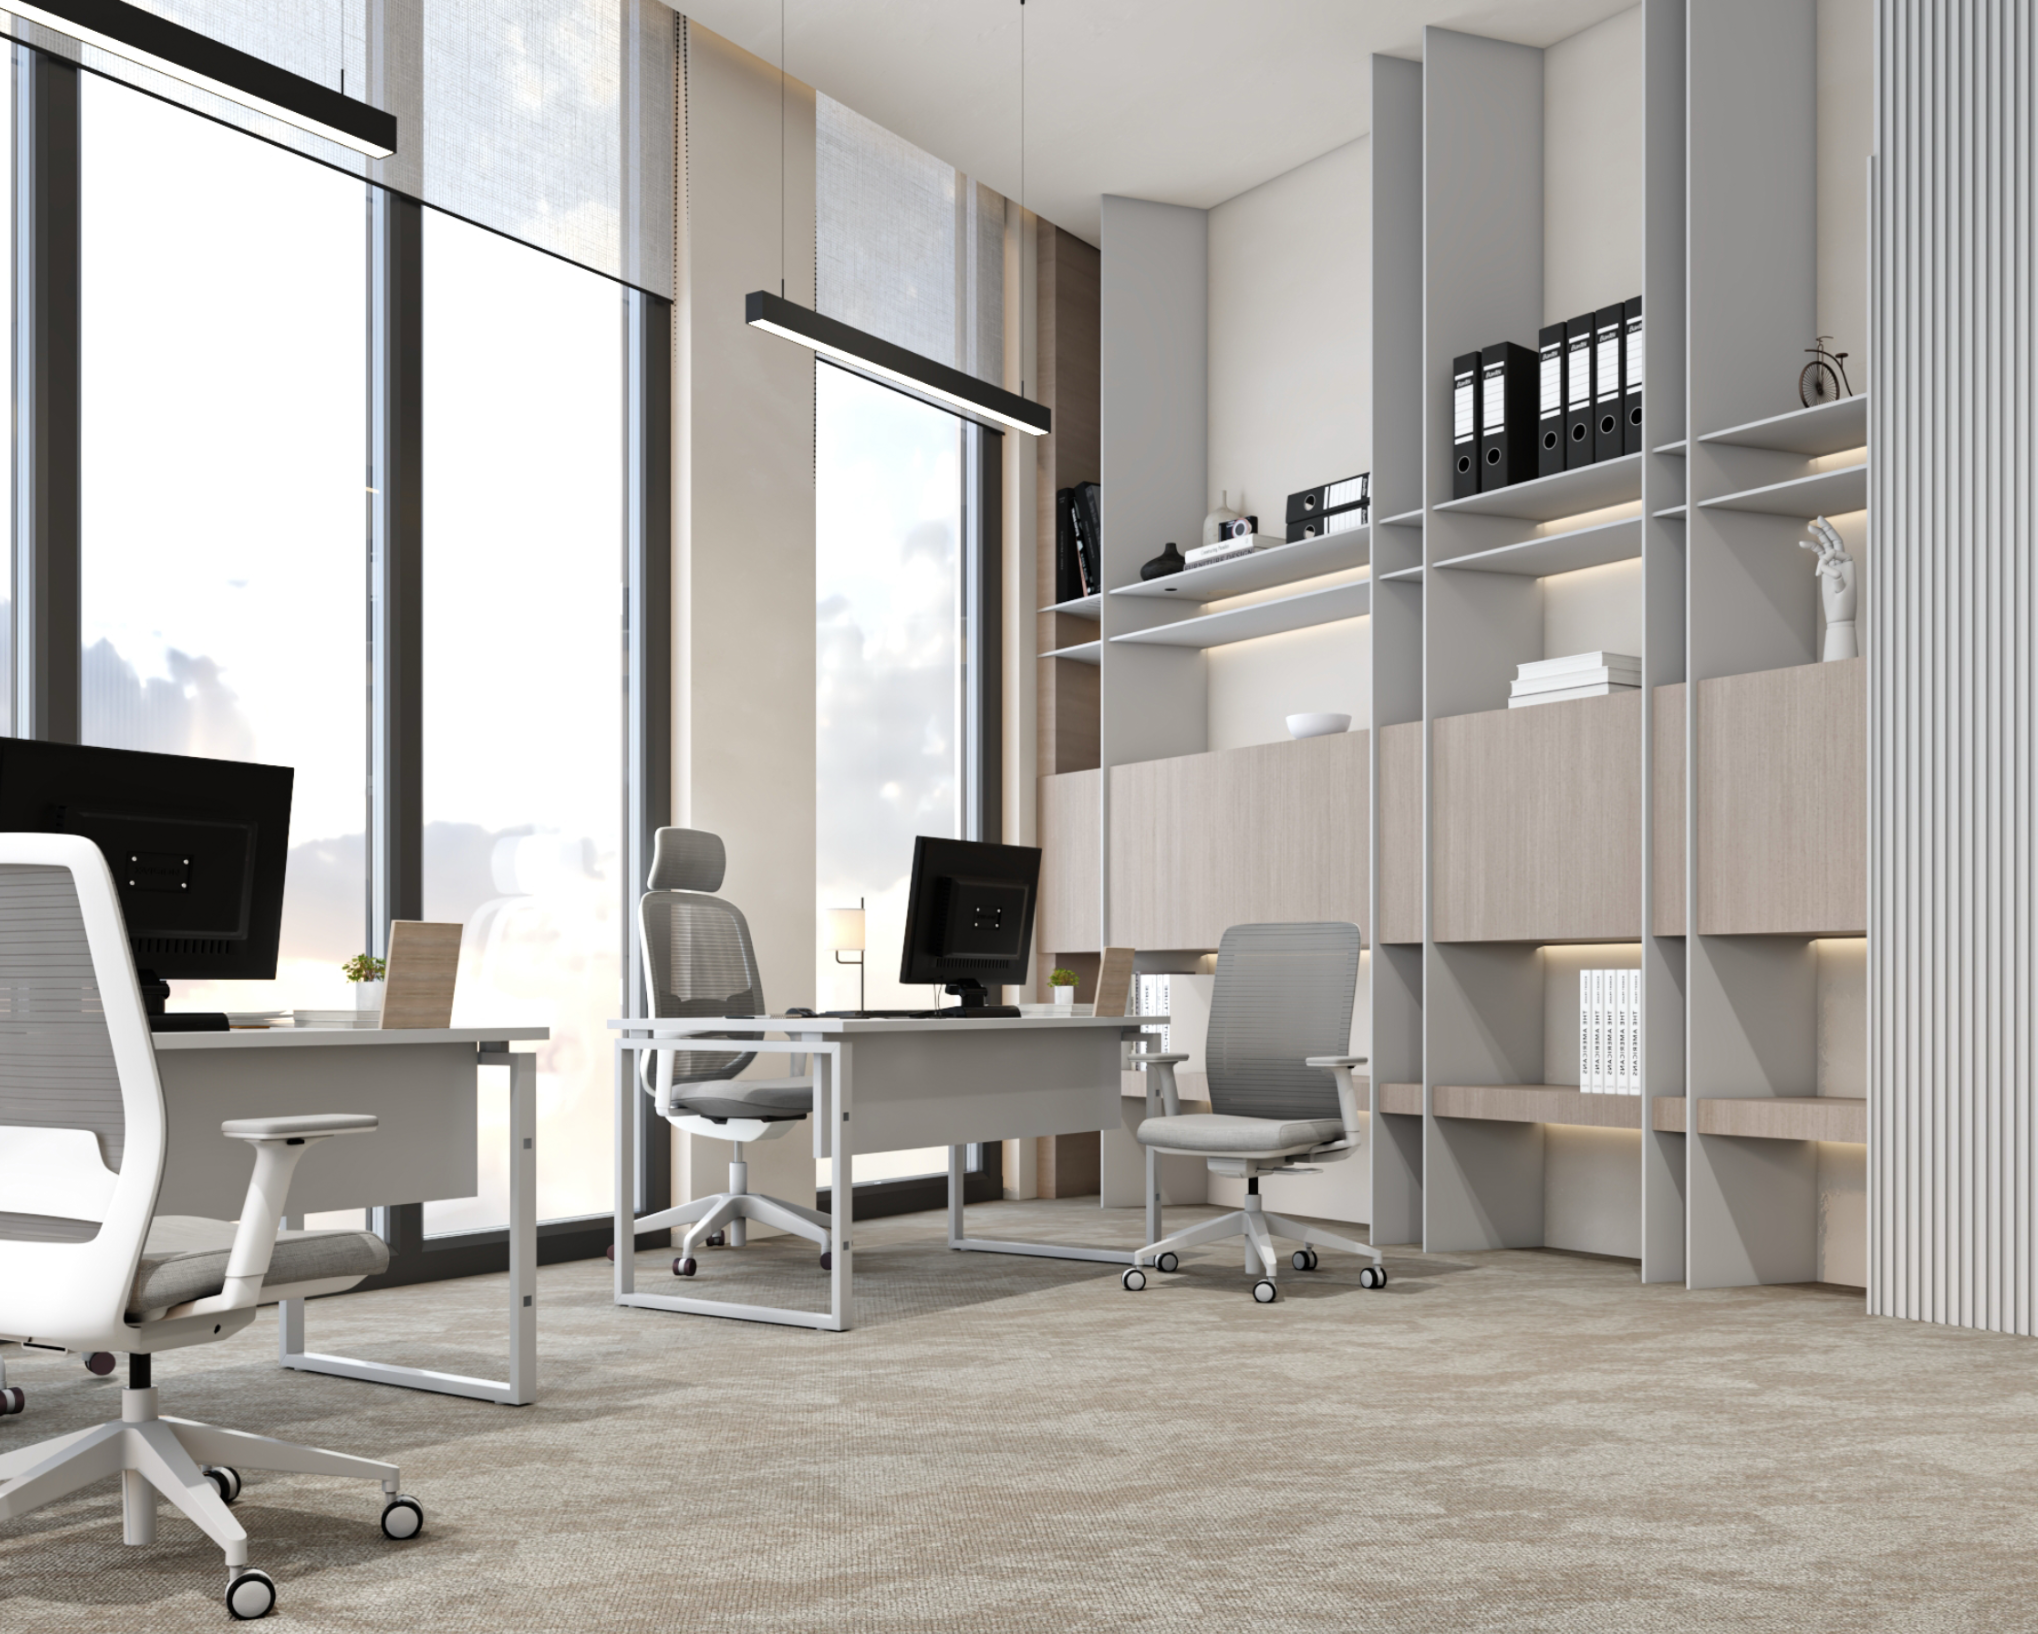
The open workspaces were designed to support productivity, visibility, and collaboration within a calm corporate environment. Glass partitions, natural light, neutral finishes, and structured workstation layouts create a professional setting that feels open, efficient, and refined.
Coffee Bar
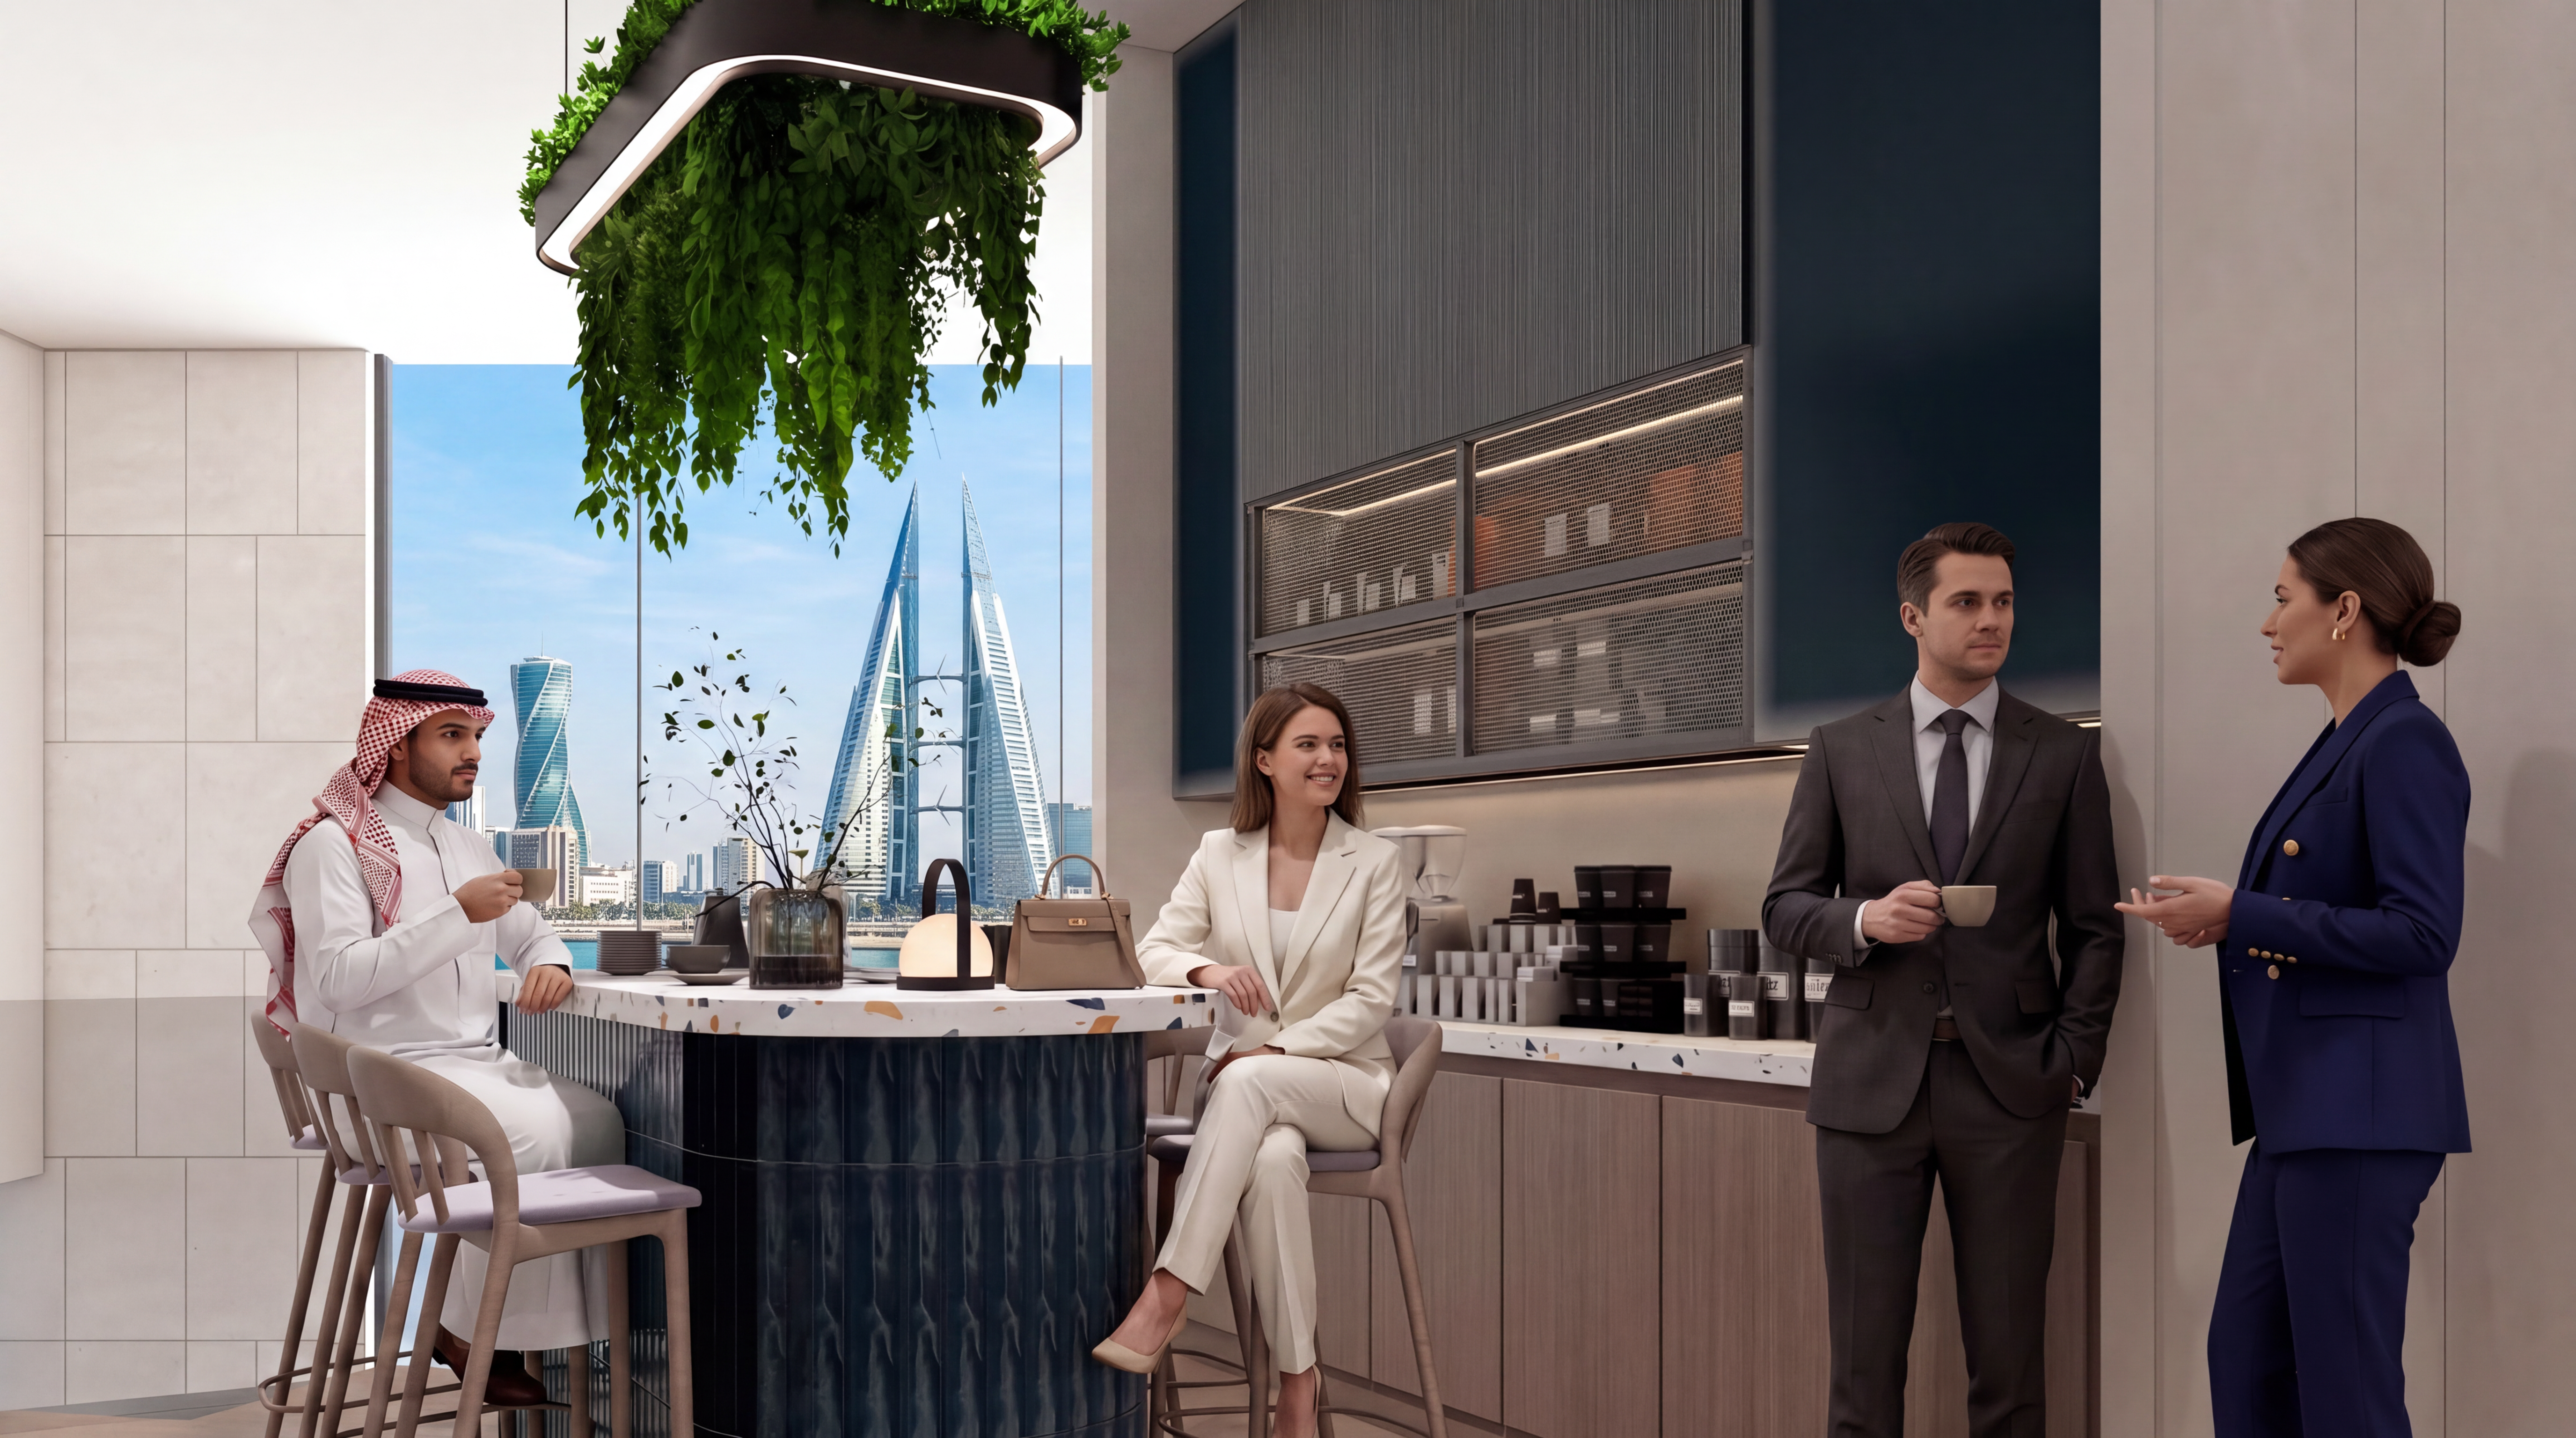
The coffee bar was designed as a dedicated social pause within the headquarters, creating a relaxed contrast to the formal work areas. Rich teal surfaces, warm wood textures, soft lighting, marble details, and integrated greenery give the space a hospitality-inspired character while staying aligned with Masar Group’s brand identity.
A Headquarters Designed for Growth
Masar Group Headquarters reflects DMC’s approach to premium corporate interior design in Bahrain, combining brand identity, workplace planning, executive comfort, and refined material selection. The project creates a modern headquarters environment designed to support productivity, collaboration, privacy, and the company’s future growth.